Build the space
Framing, drywall, ceilings, flooring, trim, doors, and custom millwork.
 Metro Detroit
Whole-space design & construction
The simulator, the room, and everything around it—designed and built by one accountable Metro Detroit team.
More than a simulator installer
A simulator may be the centerpiece, but it should belong to a room that works as one. We can transform a corner, finish an entire basement, build a detached structure, or remodel the home around it.
See how we workOne team. One complete scope.
You should not have to coordinate a simulator vendor, general contractor, electrician, plumber, and finish carpenter. We bring the work under one plan, one schedule, and one point of accountability.
Framing, drywall, ceilings, flooring, trim, doors, and custom millwork.
Electrical, lighting, networking, plumbing, ventilation, and equipment planning.
Bars, wine cellars, theaters, lounges, storage, and every adjacent entertaining space.
Launch monitors, screens, projectors, acoustics, turf, calibration, and ongoing support.
No contractor maze. No stacked layers of margin. No finger-pointing.
One team responsible for the finished result.01
Residential
Purpose-built rooms for basements, garages, bonus rooms, and new construction—tailored to your game and your home.
Explore residential builds02
Commercial
Reliable, polished simulator environments for clubs, offices, hospitality, training facilities, and multifamily spaces.
Discuss a commercial projectOur process
We start with how you want the entire space to look, feel, and work—not with a box of equipment.
Construction, infrastructure, finishes, furnishings, and golf technology are planned as one integrated build.
Our team coordinates the trades, completes the room, installs the system, and calibrates every component.
One local team means one call for support, adjustments, upgrades, or the next space you want to transform.
Selected transformations
Every room starts differently. These completed installations show how the space, technology, finishes, and playing surface come together as one considered design.
Visit the full galleryTransformation 01 · Before & after
Open walls, unfinished ceiling, and a room ready to be rebuilt.


A finished simulator room with integrated turf, hitting strip, and lounge space.


The layered turf system finishes flush around a replaceable hitting strip, while the simulator, lighting, trim, lounge, and display wall read as one cohesive room.
Transformation 02 · Before & after
An open lower level with a finished shell and no dedicated playing zone.
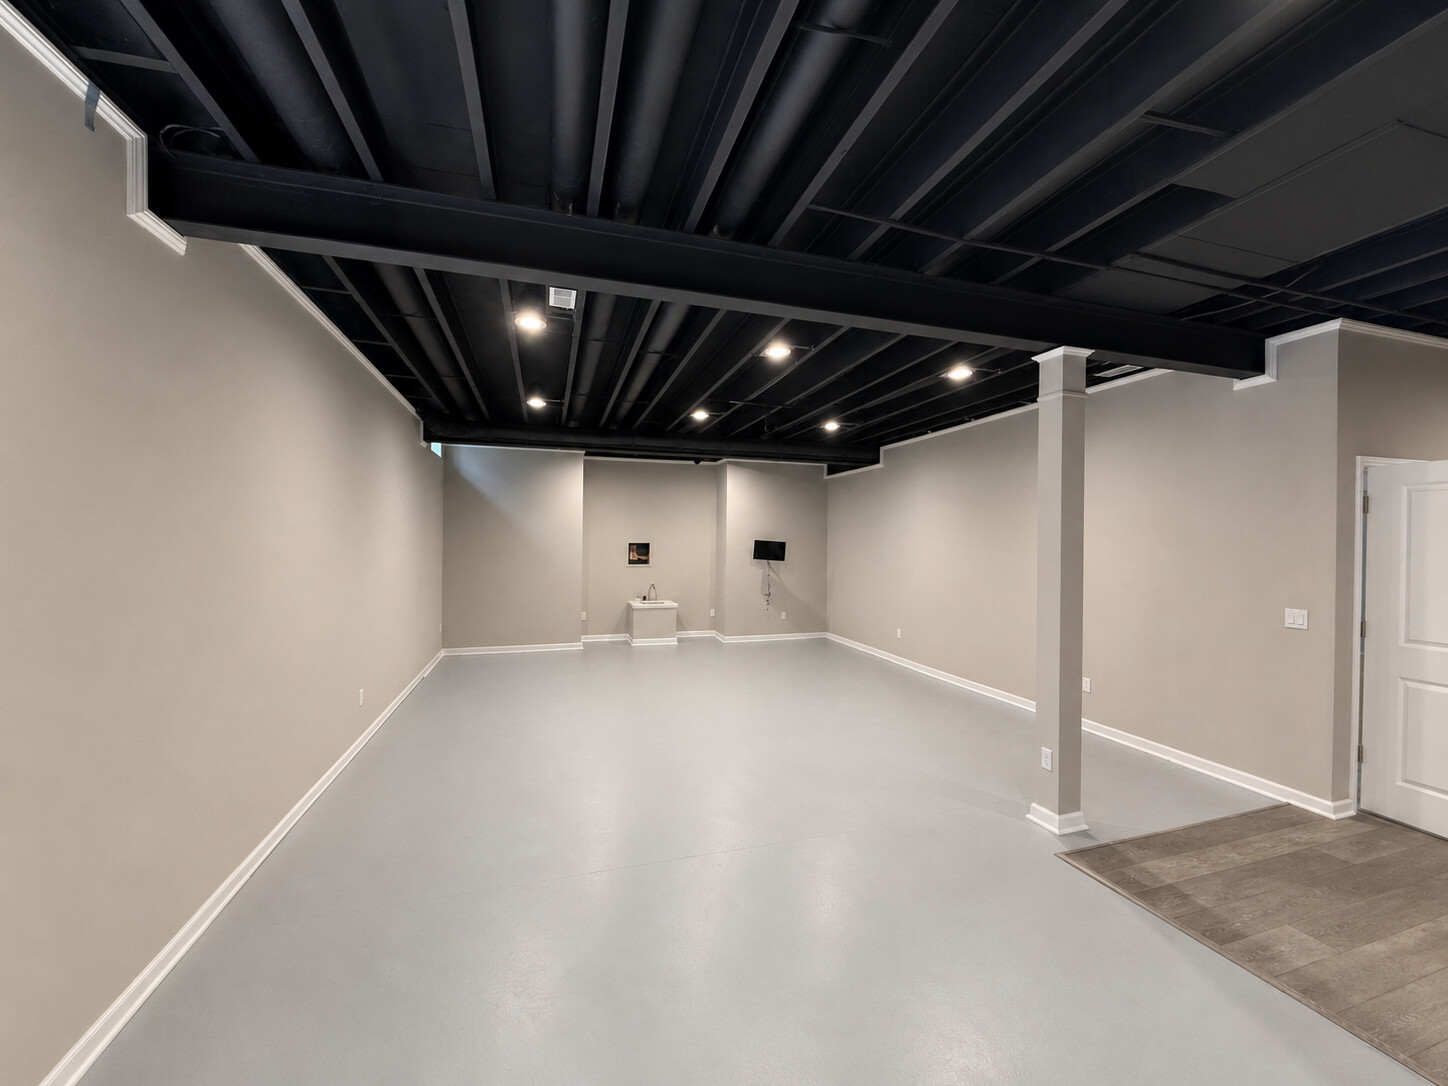
A dedicated simulator framed into the existing architecture.
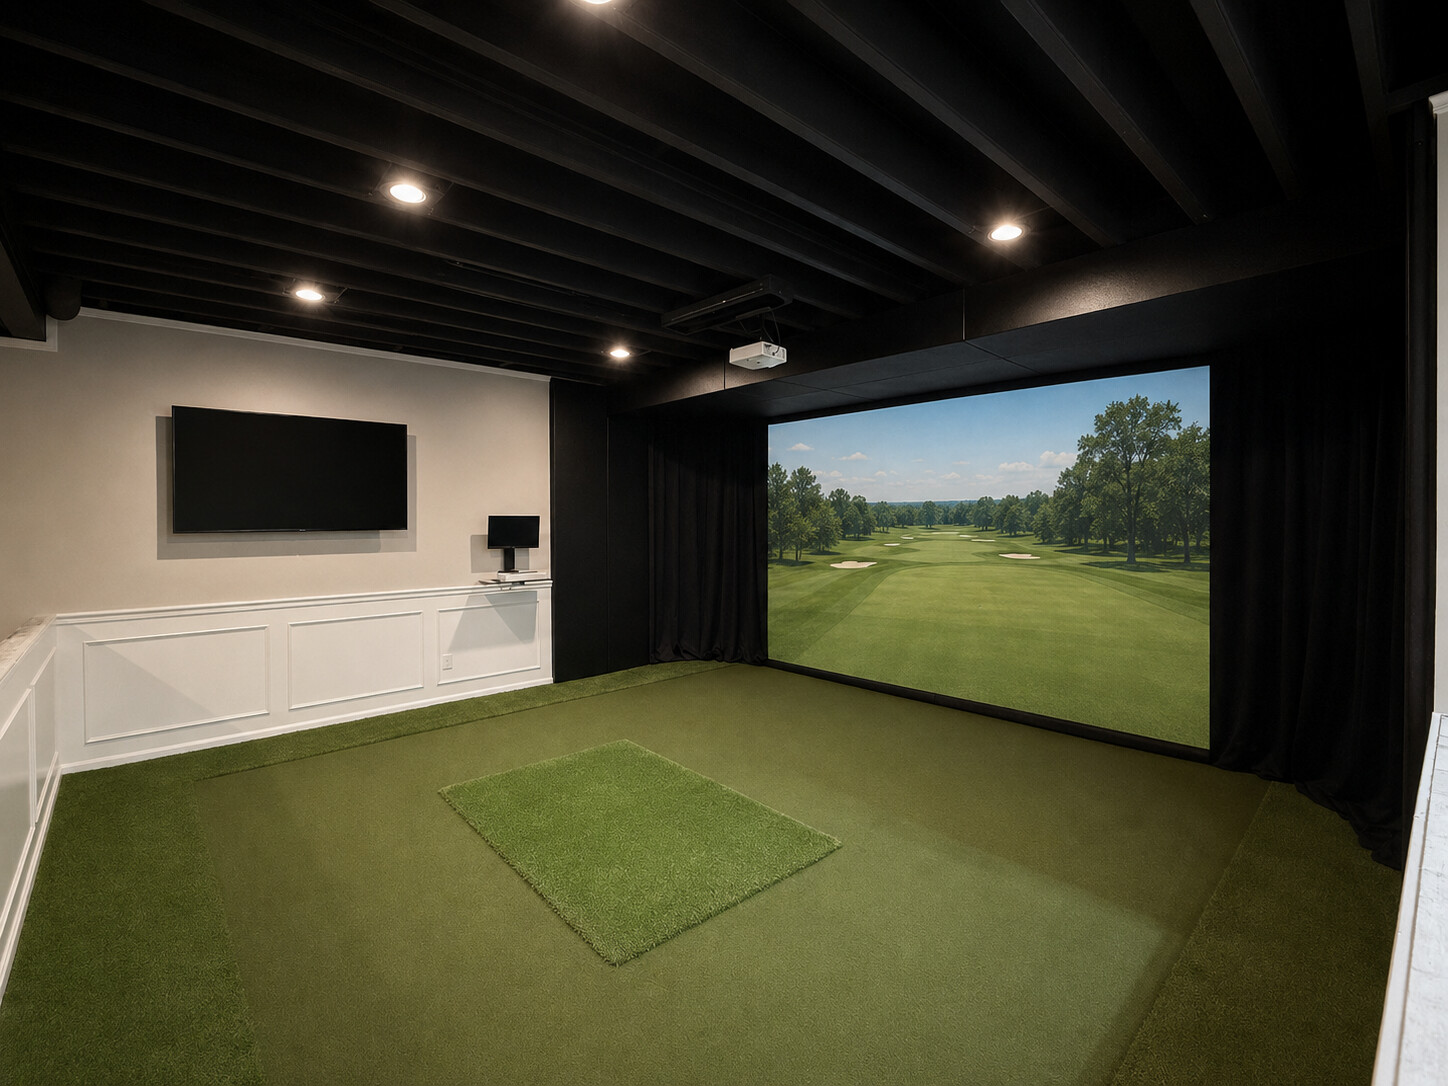
A wide-open lower level became a dedicated simulator with full-room turf, a built-in impact screen, projector, display, and architectural trim that works with the existing ceiling and sightlines.
Golf simulator planning guide
Learn the dimensions that matter, how technology changes the layout, what most people overlook, and the four measurements to take first.
Plan your spaceComplimentary room concept
Share your room photos, dimensions, budget, and goals through our secure project form. Our team will review the space, follow up, and prepare one complimentary concept rendering.
Upload 2–4 current photos of the room.
Add your contact information, dimensions, budget, and timing.
Submit the request and our team will take it from there.